


Troubleshooting a steel chrome plated pressure gauge that shows incorrect readings can be a challenging yet crucial task, especially when you're a supplier like me. In this blog, I'll share some in - depth insights and practical steps to address this issue, drawing from my experience in dealing with Steel Chrome Plated Presssure Gauge.
Understanding the Basics of Steel Chrome Plated Pressure Gauges
Before we dive into troubleshooting, it's essential to understand what a steel chrome plated pressure gauge is and how it works. These gauges are designed to measure pressure in various applications, from industrial machinery to automotive systems. The steel construction provides durability, while the chrome plating offers corrosion resistance and an aesthetic finish.
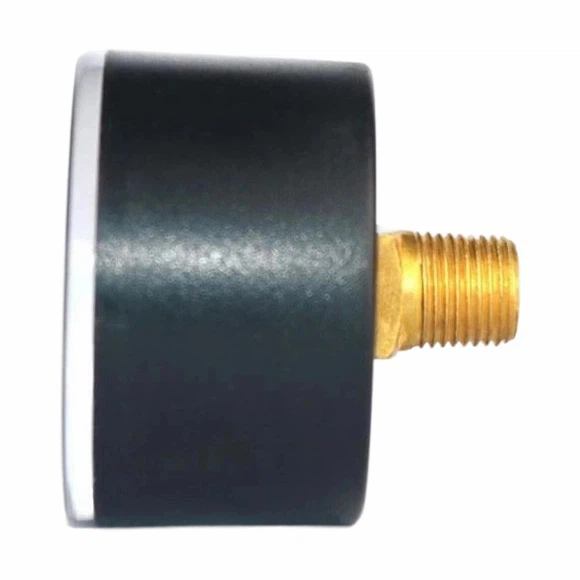

The basic principle behind a pressure gauge is the conversion of pressure into a mechanical movement. Inside the gauge, there is a sensing element, often a Bourdon tube. When pressure is applied, the Bourdon tube deforms, and this deformation is transferred through a linkage system to a pointer on the dial, which indicates the pressure reading.
Common Causes of Incorrect Readings
- Mechanical Damage
- Physical impacts can cause misalignment of the internal components. For example, if the gauge is dropped or hit during installation or handling, the Bourdon tube might bend out of shape, or the linkage system could become loose. This can lead to inaccurate readings as the mechanical movement is no longer properly calibrated.
- Vibration over time can also cause wear and tear on the internal parts. In industrial environments with high - level vibrations, the constant shaking can loosen screws, break solder joints, or cause the pointer to become misaligned.
- Environmental Factors
- Extreme temperatures can affect the performance of the pressure gauge. High temperatures can cause the materials inside the gauge to expand, while low temperatures can make them contract. This thermal expansion and contraction can change the shape of the Bourdon tube and other components, resulting in incorrect readings.
- Exposure to corrosive substances can damage the chrome plating and the internal components. If the gauge is used in an environment with chemicals or moisture, the steel can rust, and the chrome plating can peel off. This not only affects the appearance but also the functionality of the gauge.
- Calibration Issues
- Over time, the pressure gauge may lose its calibration. This can happen due to normal wear and tear, changes in the operating environment, or improper use. If the gauge is not calibrated regularly, the readings can gradually become inaccurate.
- Incorrect installation can also lead to calibration problems. For instance, if the gauge is installed at an angle or if the pressure connection is not properly tightened, it can affect the pressure measurement.
Troubleshooting Steps
- Visual Inspection
- Start by examining the gauge for any visible signs of damage. Check the chrome plating for scratches, chips, or peeling. Look for cracks in the glass or the housing of the gauge. If there are any visible damages, it's likely that the gauge has been physically impacted and may need to be repaired or replaced.
- Inspect the pointer. Make sure it moves smoothly and is not stuck or rubbing against the dial. A stuck pointer can indicate a problem with the linkage system or the Bourdon tube.
- Check the Installation
- Ensure that the gauge is installed correctly. It should be mounted vertically or horizontally as specified in the manufacturer's instructions. If it is installed at an incorrect angle, it can affect the accuracy of the readings.
- Check the pressure connection. Make sure it is tight and there are no leaks. A leak in the pressure connection can cause the gauge to show a lower reading than the actual pressure.
- Verify the Operating Environment
- Check the temperature and humidity levels in the area where the gauge is installed. If the temperature is outside the recommended operating range, consider using a temperature - compensated pressure gauge or providing insulation to protect the gauge from extreme temperatures.
- If the gauge is exposed to corrosive substances, take steps to protect it. You can use protective covers or coatings to prevent corrosion.
- Calibration Check
- Use a calibrated reference pressure gauge to compare the readings of the suspect gauge. Connect both gauges to the same pressure source and observe the readings. If there is a significant difference between the two readings, the suspect gauge may need to be calibrated.
- If you don't have a reference gauge, you can send the gauge to a professional calibration laboratory. They have the equipment and expertise to accurately calibrate the gauge and ensure that it provides accurate readings.
Advanced Troubleshooting
- Internal Component Inspection
- If the visual inspection and basic troubleshooting steps do not resolve the issue, you may need to open the gauge and inspect the internal components. However, this should only be done by a trained technician as it requires specialized knowledge and tools.
- Check the Bourdon tube for any signs of damage, such as cracks or kinks. If the Bourdon tube is damaged, it will need to be replaced.
- Inspect the linkage system for loose or broken parts. Tighten any loose screws or replace any broken components.
- Electrical Issues (if applicable)
- Some pressure gauges are equipped with electrical components, such as transmitters or switches. If your gauge has electrical components and is showing incorrect readings, check the wiring for any loose connections, shorts, or damage.
- Use a multimeter to test the electrical output of the gauge. Compare the measured values with the specifications provided by the manufacturer. If there are any discrepancies, the electrical components may need to be repaired or replaced.
Preventive Maintenance
- Regular Calibration
- Establish a regular calibration schedule for your pressure gauges. The frequency of calibration depends on the application and the operating environment. In general, it is recommended to calibrate the gauges at least once a year.
- Keep records of the calibration results. This will help you track the performance of the gauges over time and identify any trends or issues.
- Proper Installation and Handling
- Follow the manufacturer's instructions carefully during installation. Use the correct tools and techniques to ensure that the gauge is installed correctly.
- Handle the gauges with care to avoid physical damage. During transportation and storage, protect the gauges from impacts and vibrations.
- Environmental Protection
- If possible, choose a suitable location for the gauge installation. Avoid areas with extreme temperatures, high - level vibrations, or exposure to corrosive substances.
- Use protective measures, such as enclosures or shields, to protect the gauge from the environment.
Conclusion
Troubleshooting a steel chrome plated pressure gauge with incorrect readings requires a systematic approach. By understanding the common causes, performing visual inspections, checking the installation and environment, and conducting calibration checks, you can often identify and resolve the issue. In more complex cases, advanced troubleshooting and internal component inspection may be necessary.
As a supplier of Steel Chrome Plated Presssure Gauge, I am committed to providing high - quality products and excellent after - sales support. If you are facing issues with your pressure gauges or need more information about our products, such as Pressure Measuring Pressure Gauge and Painted Steel Gas Pressure Gauge, feel free to contact us for further assistance and to discuss your procurement needs.
References
- "Pressure Gauge Handbook" by Pressure Gauge Manufacturers Association
- "Industrial Instrumentation and Control Handbook" by Bela G. Liptak


